Professional landscape design in Copiague that handles Long Island’s freeze-thaw cycles, drainage issues, and your actual day-to-day needs without the usual project chaos.
They installed a new stone patio and steps in the backyard. Loving it!
Harold Rollings
Best landscape designers ever. They're doing my driveway soon too.
Wendy Adams
They do very professional work Hacen trabajo muy profesional
Lidys Martinez
Landscape Design Services in Copiague
What You Get When It's Done Right
You’re not looking at pictures in a magazine wondering if they’ll work here. You’re standing in your yard thinking about drainage problems, cracked pavers from last winter, or how to actually use that side area everyone walks past.
Here’s what changes when landscape design in Copiague is done with Long Island conditions in mind. Your walkways stay level through freeze-thaw cycles because they’re built on proper base material, not shortcuts. Your patio doesn’t puddle after rain because grading was planned before anything got installed. And your plants don’t die every August because someone picked varieties that actually survive here.
The difference isn’t just how it looks. It’s coming home to a space that makes sense, works the way you need it to, and doesn’t create new problems every season. That’s what happens when the design process starts with your property’s specific conditions instead of a template.
Copiague Landscape Design Experts
Two Decades of Long Island Properties
We’ve spent over 20 years working on properties throughout Suffolk and Nassau County. We’re not new to Copiague’s soil conditions, drainage patterns, or what happens to outdoor spaces when winter hits.
Every crew member is background-checked and drug-tested. Our process is transparent because we’ve seen what happens when it’s not—confusion, delays, and homeowners left guessing what’s happening with their own property.
We use materials rated for Long Island’s climate, not whatever’s cheapest. And we don’t move to the next job until yours actually works the way it should. That’s how you stay in business here for two decades.
Our Landscape Design Process
Here's What Happens, Step by Step
First, we look at your property. Not a quick walk-through—an actual assessment of drainage, sun exposure, soil conditions, and how you’re trying to use the space. We ask about problems you’ve had, what’s not working, and what you’re hoping changes.
Then we design around those specifics. If you need a patio and walkway design in Copiague, we’re planning for water runoff and base preparation before we talk about pavers. If you want an outdoor kitchen or custom fire pit, we’re considering wind patterns, utility access, and how it connects to the rest of your yard.
You’ll see a 3D landscape rendering so there’s no guessing. We walk through materials, timeline, and costs before anything starts. Once you approve it, our crews handle everything—grading, installation, plantings, lighting—and we don’t call it done until you can actually use the space the way it was designed.
No surprises. No “we’ll figure it out as we go.” Just a clear process that gets your outdoor space working right.
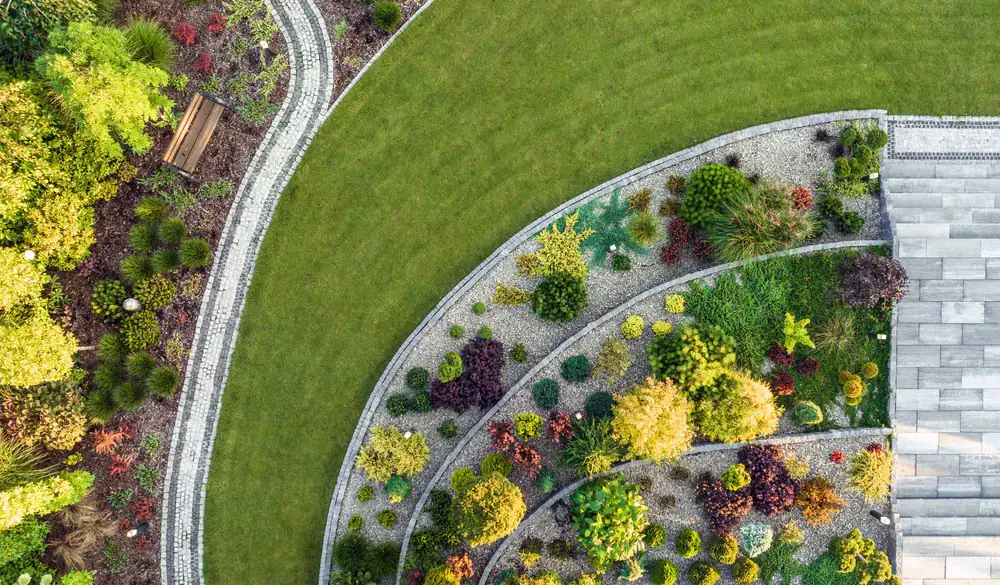
Landscape design in Copiague covers more than dropping in some plants and calling it done. You’re looking at full property planning—hardscaping, softscaping, structures, and systems that work together.
That means patio and walkway design built on compacted base material that won’t shift when the ground freezes. Retaining wall installation that handles Long Island’s drainage issues and doesn’t crack after one winter. Outdoor kitchens and custom fire pits positioned where they make sense for your property’s layout and wind patterns. Pergolas that provide shade without blocking the light you actually want.
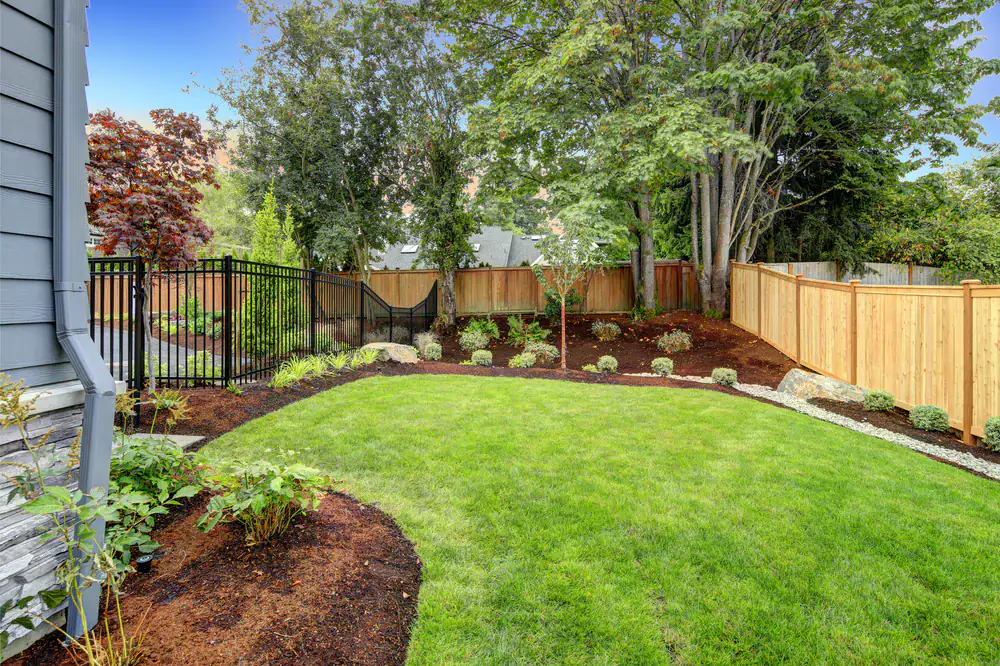
We also handle curb appeal ideas for front yards, low-maintenance landscaping for homeowners tired of weekend yard work, and full backyard transformations that turn unused space into something functional. Every project includes proper grading, drainage solutions, and material selection based on what holds up here—not what looks good in a catalog.
If your property has specific challenges—slopes, poor drainage, sun exposure issues—we design around them. That’s the whole point.
How long does a landscape design project take in Copiague?
Most residential landscape design projects in Copiague take two to four weeks once work starts, depending on scope. A patio and walkway design might take a week to ten days. A full backyard transformation with retaining walls, outdoor kitchen, and plantings could take three to four weeks.
Weather affects timelines here more than people expect. If we’re pouring concrete or installing pavers and heavy rain hits, we pause until conditions are right. Rushing through wet conditions causes problems later—settling, cracking, drainage issues. We’d rather add a few days than redo work in six months.
The design phase happens before any of that. We spend time assessing your property, creating the plan, and getting your approval before crews show up. That usually takes one to two weeks, but it’s time well spent because it eliminates confusion once work starts.
What materials hold up best for Long Island landscape design?
Anything rated for freeze-thaw cycles. Long Island winters are hard on outdoor materials, so we use pavers, stone, and concrete products specifically rated for this climate. Cheap pavers crack. Improperly installed retaining walls shift. We’ve seen it enough times to know what works.
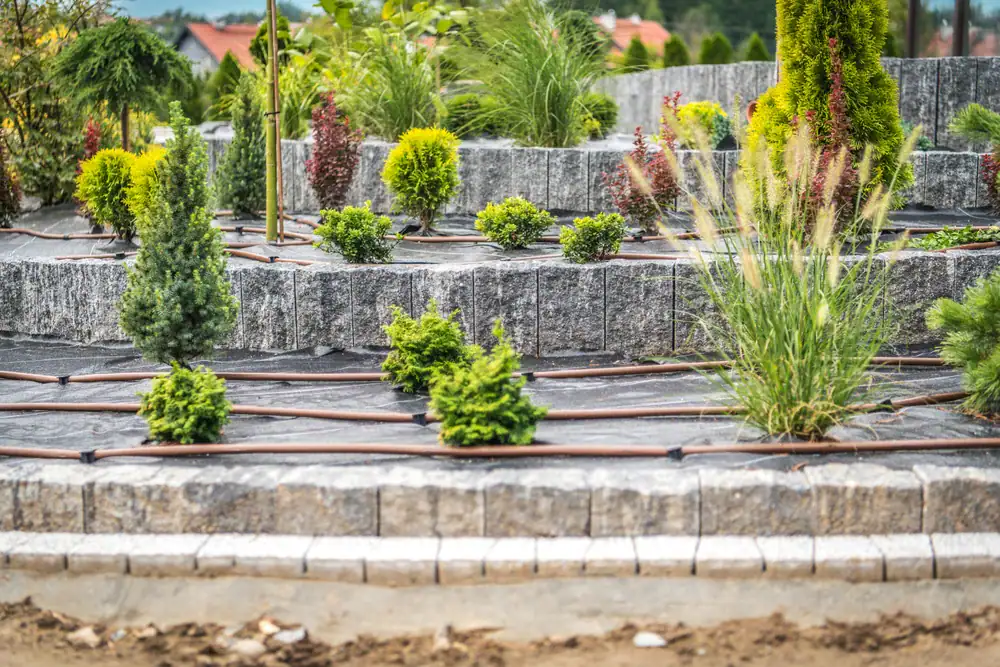
For patios and walkways, we use concrete pavers or natural stone on a properly compacted base—usually six inches of crushed stone. That base is what prevents shifting when the ground freezes and thaws. For retaining walls, we use concrete block or natural stone with proper drainage behind the wall. Water buildup is what causes most retaining wall failures here.
For plantings, we choose varieties that survive Copiague’s climate—native plants, hardy perennials, and shrubs that don’t need constant replacement. Low-maintenance landscaping isn’t about doing less work during installation. It’s about choosing plants that actually thrive here so you’re not replanting every year.
Can you design an outdoor kitchen that works year-round?
You can use it year-round if it’s built right, but most people in Copiague use outdoor kitchens spring through fall. The key is designing for winter protection so it’s ready when you need it.
We build outdoor kitchens with weather-resistant materials—stainless steel components, stone or concrete countertops, and proper covers for grills and appliances. Plumbing lines need to be winterized or installed below frost line. Gas lines stay functional, but water lines get blown out before freezing temperatures hit.
Location matters too. We position outdoor kitchens where they’re protected from prevailing winds but still accessible from your house. Nobody wants to haul food across a wet yard in April. And we plan for lighting, electrical access, and drainage so the space actually works when you’re cooking, not just when you’re looking at design photos.
How do you handle drainage issues in landscape design?
Drainage gets addressed before anything else. Most Copiague properties have some drainage challenge—water pooling near foundations, soggy areas in the yard, or runoff from neighboring properties. Ignoring it means your new patio becomes a pond every time it rains.
We start by identifying where water goes now and where it should go. Then we grade the property to direct water away from structures and problem areas. Sometimes that means installing French drains, catch basins, or dry wells. Other times it’s adjusting slopes and using permeable pavers that let water drain through instead of running off.
For retaining walls, we install drainage pipe behind the wall and use gravel backfill so water doesn’t build up pressure. That’s what keeps walls from shifting or failing. Every patio and walkway design includes proper pitch—usually a quarter inch per foot—so water moves off the surface. It’s not exciting work, but it’s the difference between a project that lasts and one that creates new problems.
Do I really need a 3D rendering for landscape design?
You don’t need one, but it eliminates a lot of confusion. Most people can’t visualize how a design will look from a flat drawing. They approve something, work gets done, and then they’re surprised by the result. A 3D landscape rendering shows you what your property will actually look like before we start.
You’ll see how the patio connects to your house, where the walkway curves, how tall the retaining wall sits, and where plantings fill in. If something doesn’t look right, we adjust it in the design phase—not after pavers are already installed.
It also helps with decisions. When you’re choosing between two pergola styles or debating fire pit placement, seeing it rendered on your actual property makes the choice clearer. We include renderings in our landscape design process because it saves time, prevents misunderstandings, and gives you confidence that what you approved is what you’re getting.
What's the cost range for landscape design in Copiague?
It depends entirely on scope, but most residential projects fall between $15,000 and $60,000. A simple patio and walkway design might start around $15,000. A full backyard transformation with retaining walls, outdoor kitchen, custom fire pit, pergola, and plantings can reach $60,000 or more.
Materials drive a lot of the cost. Natural stone costs more than concrete pavers. A full outdoor kitchen costs more than a basic grill station. Retaining walls vary based on height and material. We give you options during the design phase so you can see what different choices cost and decide what makes sense for your budget.
The other factor is site conditions. If your property has drainage problems, poor soil, or significant grading needs, that adds to the project. We assess all of that upfront and include it in the estimate so there aren’t surprises later. We offer free estimates for every landscape design project in Copiague—you’ll know what it costs before you commit to anything.