Stop staring at that slope wondering what could be. Get a landscape design in Hampton Bays that solves drainage, creates level ground, and gives you outdoor space that works.
They installed a new stone patio and steps in the backyard. Loving it!
Harold Rollings
Best landscape designers ever. They're doing my driveway soon too.
Wendy Adams
They do very professional work Hacen trabajo muy profesional
Lidys Martinez
Hampton Bays Landscape Design Services
What Your Property Looks Like After We're Done
You’ll have flat, usable space where that steep hillside used to limit everything. No more water pooling near your foundation after storms. No more replacing mulch three times a season because it washes away.
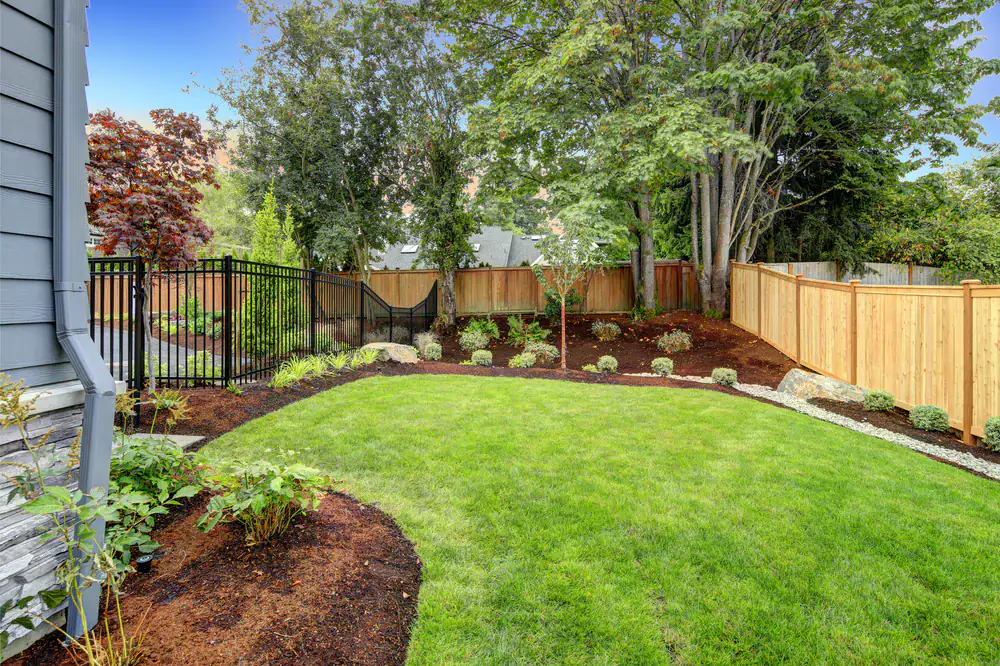
Your backyard becomes the place you’ve been picturing—a patio where the furniture actually sits level, walkways you can navigate without feeling like you’re hiking, retaining walls that hold everything in place and look like they belong there. If you’ve been dealing with erosion, drainage problems, or just a yard that fights you at every turn, this is what changes.
The outdoor kitchen you’ve wanted but couldn’t figure out where to put it? Now there’s room. That fire pit area for fall nights? It’s not on a slant anymore. You get your property back, and it actually does what you need it to do. This is landscape design in Hampton Bays that starts with your specific problems and ends with outdoor space that makes sense for how you live.
Landscape Designers Serving Hampton Bays
We've Been Doing This for Over 20 Years
DLZ Construction and Landscaping Inc. has spent two decades working on properties across Suffolk County. We know what Long Island soil does. We know what coastal weather does to hardscaping if it’s not installed right. We know the drainage issues that show up in Hampton Bays specifically.
Our crews are background-checked and drug-tested. We’re licensed and insured. When we say we’ll handle permits, we actually do it—we’ve done it enough times that we know what Suffolk County requires and how to get it done without the runaround.
You’re not getting a crew that learned landscaping from YouTube. You’re getting people who’ve solved the same problems you’re dealing with, on properties just like yours, for 20+ years.
Our Landscape Design Process in Hampton Bays
Here's Exactly What Happens From Start to Finish
First, we come look at your property. We’re checking slope, drainage patterns, soil conditions, and what’s realistic given your space and budget. You tell us what’s not working and what you’re trying to accomplish. We’re not selling you things you don’t need.
Next, we design it. You’ll see 3D renderings so you know exactly what you’re getting—not sketches you have to guess at. We map out grading, drainage solutions, retaining wall placement if you need it, and where hardscaping like patios or walkways makes sense. If permits are required, we handle that paperwork.
Then we build it. Our crews show up when we say they will. We prep the base correctly, install drainage that actually works, and use materials that hold up to Long Island weather. You’re not dealing with shortcuts that fail in two years. When we’re done, you’ll have outdoor space that’s level, functional, and built to last.
You get a complete design that accounts for your property’s specific challenges—slope, drainage, soil type, and how you want to use the space. That includes 3D visualization so there’s no guessing. You’ll see the patio layout, retaining wall height, walkway placement, and how everything ties together before we break ground.
We handle grading and drainage design. That means water goes where it’s supposed to go—away from your foundation, not pooling in your yard. For sloped properties in Hampton Bays, this is usually the difference between a yard that works and one that doesn’t.
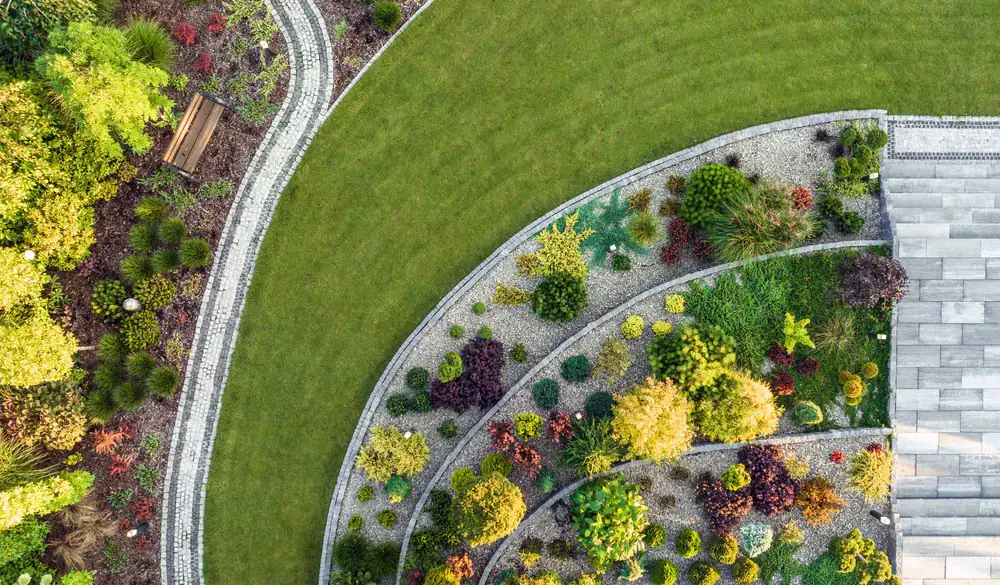
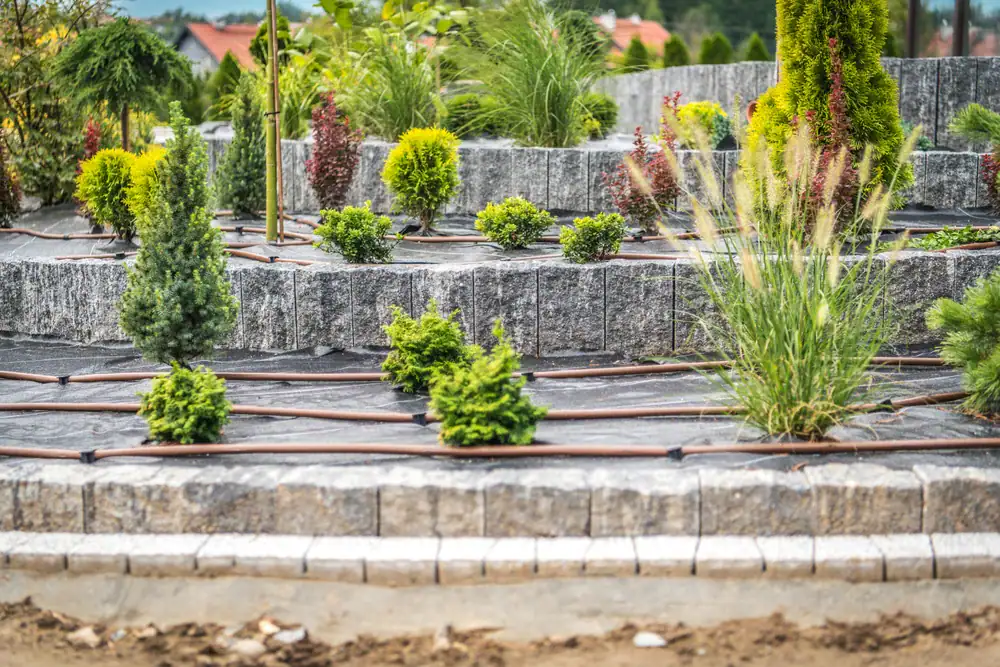
Hardscaping is part of it: retaining walls that actually hold back soil and prevent erosion, patios and walkways built on proper base material with correct drainage underneath, outdoor kitchens and custom fire pits if that’s what you’re after, pergolas for shade and structure. Everything’s designed to handle Long Island’s freeze-thaw cycles and coastal weather.
You also get low-maintenance landscaping options if you want them—plants that survive in sandy soil and don’t need constant attention. And if your project needs permits, we take care of that too. You’re getting the whole process managed, not just part of it.
How much does landscape design cost in Hampton Bays, NY?
It depends entirely on what you’re fixing and what you’re building. A simple patio and walkway design costs less than a full backyard transformation with retaining walls, drainage work, and an outdoor kitchen.
Here’s what drives the price: the amount of grading and excavation required, how much retaining wall you need and how high it has to be, the materials you choose for hardscaping, and whether we’re dealing with drainage problems that need French drains or regrading. A sloped property that needs serious erosion control and multiple terraced levels costs more than flat ground that just needs a patio.
We don’t do estimates over the phone because your property is different from your neighbor’s. We come look at it, measure everything, talk through what you’re trying to accomplish, and give you a real number based on what it actually takes to do the job right. You’ll know what you’re paying for and why.
How long does a landscape design project take in Hampton Bays?
Design phase usually takes one to two weeks once we’ve done the site visit. That’s when we’re creating the 3D renderings, working out drainage solutions, and finalizing materials. You’ll review it, we’ll make any changes, and then we move to permits if needed.
Permitting through Suffolk County can add time depending on the scope—sometimes a week, sometimes a few. We handle that process so you’re not chasing paperwork.
Actual construction depends on the project size. A straightforward patio and walkway might take a week. A full backyard transformation with retaining walls, grading, drainage work, and multiple hardscape elements can take several weeks. Weather affects timelines too—we’re not pouring bases in freezing rain or trying to grade in a downpour. We’ll give you a realistic schedule upfront and keep you updated if anything changes.
Can you fix drainage problems as part of the landscape design?
Yes, and honestly, we have to. Most properties in Hampton Bays with slopes or grading issues have drainage problems—water running toward the foundation, soggy patches that never dry out, erosion washing away soil and mulch. If we don’t fix that first, nothing else we build will last.
We design grading that directs water away from your house and off your property. If you need French drains, we install them correctly with proper stone, fabric, and pitch. Retaining walls get drainage built in behind them so water doesn’t build up and push them over. Patios and walkways are sloped slightly so water runs off instead of pooling.
This isn’t an add-on you have to ask for. It’s part of doing the job right. Long Island gets heavy rain, freeze-thaw cycles, and coastal storms. If the drainage isn’t handled, you’ll have bigger problems than an unusable yard—you’ll have foundation issues, flooding, and hardscaping that fails. We build everything with drainage in mind from the start.
What's the difference between a landscape designer and a landscaper?
A landscaper typically handles maintenance—mowing, planting, mulching, seasonal cleanups. A landscape designer plans and builds the actual structure of your outdoor space: grading, drainage, hardscaping, retaining walls, patios, walkways, outdoor kitchens.
We’re doing the work that changes how your property functions, not just how it looks week to week. If your yard has a slope problem, drainage issues, or you want to add a patio and fire pit area, that’s design and construction work. It requires understanding soil mechanics, drainage engineering, proper base preparation, and how to build things that last in Long Island’s climate.
At DLZ Construction and Landscaping Inc., we handle both the design and the build. You’re not working with one company for plans and another for installation. We create the 3D rendering, finalize materials, pull permits if needed, and then our crews do the actual construction. You get one point of contact and one team responsible for the whole project from start to finish.
Do I need a permit for landscape design work in Hampton Bays?
It depends on what you’re building. Retaining walls over a certain height usually require permits in Suffolk County. If you’re doing significant grading that changes drainage patterns, that can trigger permit requirements too. Outdoor kitchens with gas or electric lines need permits. Simple patios and walkways typically don’t.
The rules aren’t always straightforward, and they vary based on your property’s specific situation—how close you are to property lines, whether you’re in a flood zone, what your setbacks are. We’ve done enough projects in Hampton Bays and across Suffolk County that we know what triggers permit requirements and what doesn’t.
We handle the permit process if your project needs it. That means we pull the permits, submit the plans, and deal with inspections. You’re not figuring out Suffolk County’s requirements on your own or waiting in line at the building department. We take care of it as part of the project, and we build everything to code so inspections go smoothly.
What materials work best for landscape design in Hampton Bays?
You need materials that handle Long Island’s weather—freeze-thaw cycles, coastal humidity, sandy soil, and heavy rain. Not everything that looks good in a showroom holds up here.
For retaining walls, we use concrete block systems or natural stone depending on the look you want and the height we’re building. Both handle freeze-thaw cycles without cracking if they’re installed correctly with proper drainage behind them. For patios and walkways, pavers work well because they’re durable, they handle ground movement better than poured concrete, and if one ever cracks you can replace it without redoing the whole thing. Natural stone is another option if you want that look—bluestone and flagstone both hold up.
For outdoor kitchens and fire pits, we’re using materials rated for high heat and weather exposure. Porcelain tile, natural stone, and concrete block designed for outdoor use. The key isn’t just the material itself—it’s how it’s installed. Proper base prep, correct joint spacing, and drainage details matter more than the brand name on the paver. We’ve been doing this long enough to know what actually lasts in Hampton Bays and what fails in three years.