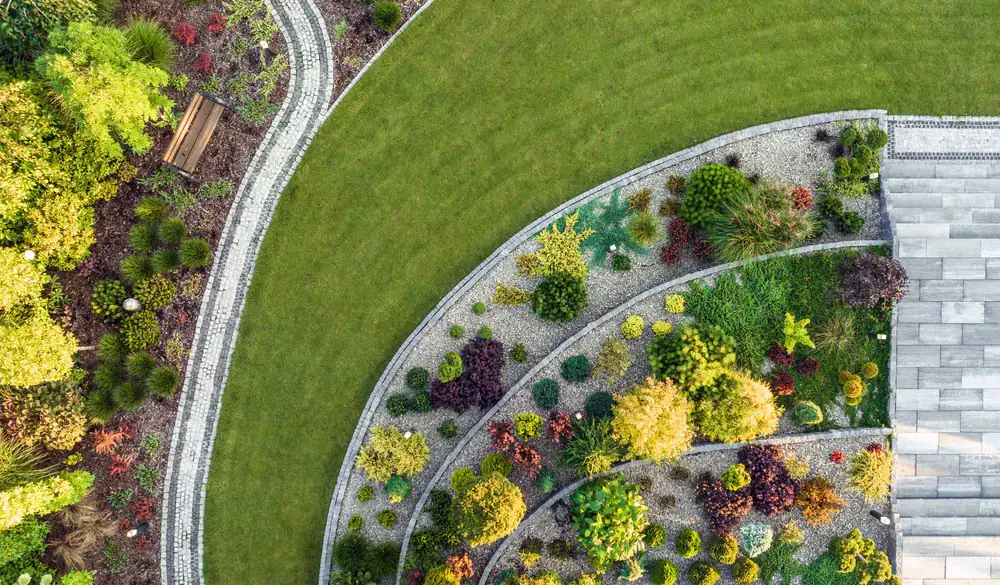
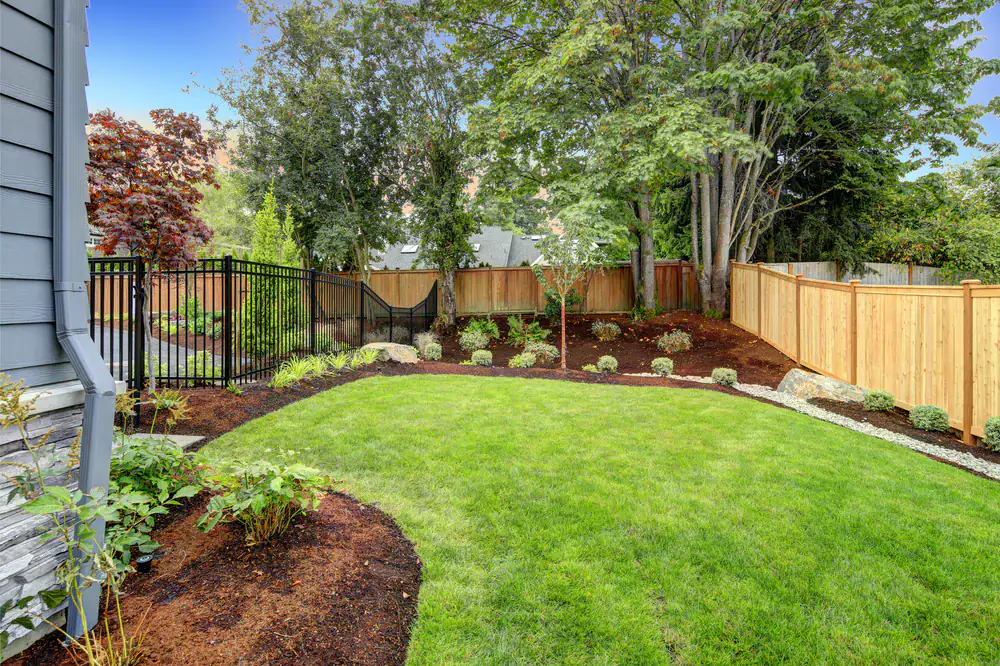
You stop avoiding that side yard. You use the patio more than twice a season. Your property handles Long Island weather without turning into a maintenance nightmare every spring.
That’s what happens when landscape design in Levittown, NY starts with how you’ll actually use the space—not just what looks good in a rendering. We map out drainage before we talk about pavers. We consider sun exposure before recommending plantings. We ask about your routine before designing a layout.
The difference shows up in year three when your retaining wall installation still looks level and your outdoor kitchen doesn’t have water pooling near the grill. Good design doesn’t just age well—it gets better as plantings mature and materials settle into place. You’re not calling someone back to fix what should’ve been done correctly the first time.
DLZ Construction and Landscaping Inc. handles both the planning and the installation. That means the crew building your custom fire pit in Levittown, NY is the same team that designed it—they know why every measurement matters and what adjustments make sense when conditions change.
We’ve worked enough Nassau County properties to know what holds up and what doesn’t. Levittown soil drains differently than properties closer to the water. Your shade patterns shift depending on how close your neighbors are. These details matter when you’re choosing materials for patio and walkway design in Levittown, NY or planning a low-maintenance front yard that actually stays low-maintenance.
You’re not getting a generic plan adapted from another town. You’re getting a design built specifically for your property’s conditions and how you’ll use it.

We start by looking at your property—not just measuring it, but understanding how water moves, where sun hits, and what you’re trying to accomplish. You tell us what’s not working. We identify what’s causing it.
From there, we develop a design that addresses those issues. If you’re dealing with a sloped yard, we’ll show you how retaining wall installation in Levittown, NY creates usable space instead of just holding back soil. If you want an outdoor kitchen, we’ll map out utility access and traffic flow before you commit to a layout.
You’ll see the plan in detail—materials, dimensions, phasing if needed. We use 3D landscape rendering when it helps you visualize the finished space, especially for complex projects involving pergolas or multi-level patios. Once you approve the design, our installation team takes over. They follow the plan we built together, making adjustments only when site conditions require it—and you’ll know why before it happens.
Communication continues throughout. You know what’s happening each day and what to expect next. The goal is a finished project that matches what you approved, functions the way you need it to, and holds up to Long Island weather year after year.

Landscape design in Levittown, NY covers more than plant selection. You’re looking at hardscaping that defines how you move through and use outdoor space—patio and walkway design that connects areas, retaining walls that create level zones, and structures like pergolas that add function and shade.
If you’re adding an outdoor kitchen, we handle the layout, utility routing, and material selection. Custom fire pits get positioned based on wind patterns, seating arrangements, and safety clearances. Every element gets installed with Long Island’s freeze-thaw cycles in mind, using materials that handle moisture and temperature swings without cracking or shifting.
Curb appeal improvements might involve regrading for better drainage, adding stone borders, or creating low-maintenance front yard plantings that look intentional year-round. Backyard transformations often combine multiple elements—a patio for dining, a fire pit area for evening use, pathways that make the whole space accessible.
The scope depends on what you need fixed and what you want to add. Some projects focus on solving a specific problem like poor drainage or an unusable slope. Others involve reimagining how your entire outdoor space functions. Either way, you’ll know exactly what’s included before work starts, and the installation follows the design we built specifically for your property.
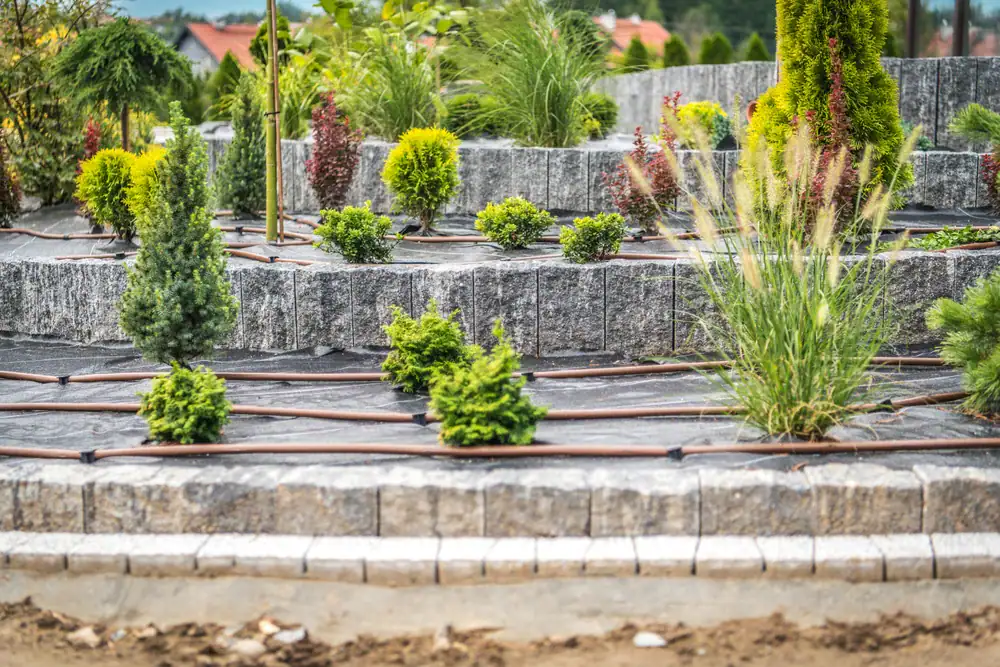
Design costs vary based on project scope, but you’re typically looking at a percentage of the total installation budget. For a comprehensive backyard transformation in Levittown, NY that includes hardscaping and plantings, expect design fees to run between $2,000 and $5,000. Larger projects involving outdoor kitchens, extensive retaining wall installation, or complex grading adjustments will be higher.
Here’s what matters more than the design fee itself: the return. Industry data shows professional landscape design consistently delivers 10-30% property value increases when executed well. For a $700,000 Levittown home, a $50,000 investment in quality landscape design and installation can return $70,000-$150,000 in added value. Properties with professional landscaping also sell 6-15% faster than comparable homes.
The design fee covers site analysis, concept development, material specifications, and detailed plans our installation team can actually follow. You’re paying for decisions that prevent expensive mistakes—like choosing pavers that won’t heave in winter or positioning a patio where water won’t pool. That upfront investment saves you from costly corrections later.
Installation without design means you’re making permanent decisions about materials, placement, and grading without understanding how they’ll perform long-term or how they’ll integrate with the rest of your property. You might get a patio, but you won’t necessarily get one that drains correctly, connects logically to other outdoor areas, or uses materials appropriate for Levittown’s climate.
Landscape design in Levittown, NY addresses your property as a system. Before we talk about patio and walkway design, we’re looking at existing drainage patterns, sun exposure throughout the day, and how you’ll actually move between spaces. We’re considering whether that patio location makes sense if you later want to add an outdoor kitchen or fire pit. We’re specifying materials that handle freeze-thaw cycles without cracking.
The design process also catches problems before they’re built. If your yard has a slope, we’ll show you how retaining wall installation creates level areas and prevents erosion—not just hold back dirt. If you want low-maintenance plantings, we’ll select varieties that thrive in your specific conditions, not just whatever looks good at the nursery that week.
Installation executes the plan. Design creates the plan worth executing. One without the other leaves you with something that might look fine initially but doesn’t function well or last.
Timeline depends on project complexity and scope. A straightforward patio and walkway design in Levittown, NY with basic plantings might take 2-3 weeks from initial consultation to installation completion. Comprehensive backyard transformations involving outdoor kitchens, retaining walls, custom fire pits, and extensive plantings typically run 6-10 weeks.
The design phase itself takes 1-2 weeks. We need time to assess your property, develop concepts, specify materials, and create detailed plans. If you’re using 3D landscape rendering to visualize the space, that adds a few days. Revision rounds depend on how close the initial design lands to what you want.
Installation timing varies by project size. A single patio might take 3-5 days. Multi-phase projects with significant grading, retaining wall installation in Levittown, NY, and multiple hardscape elements can run several weeks. Weather affects the schedule—we can’t pour certain materials in freezing temperatures or work in saturated soil conditions.
Permitting can add time if your project requires it. Most residential landscape design in Levittown, NY doesn’t need permits, but retaining walls over certain heights or projects affecting drainage patterns might. We handle permit applications when necessary and factor that timeline into your project schedule upfront.
Most properties don’t need complete overhauls. We assess what’s working and what isn’t, then design around elements worth keeping. If you have mature trees providing shade or existing hardscaping in good condition, we’ll incorporate them into the new design.
The question is whether existing elements serve your goals or create problems. A patio in the wrong location doesn’t become right just because it’s already there—but if it’s well-built and positioned correctly, we can expand or connect it to new areas. Plantings that require constant maintenance might not fit a low-maintenance front yard design, but established foundation plantings that thrive in their current spots can stay.
Sometimes partial removal makes sense. You might keep a retaining wall that’s structurally sound but add new sections to create additional level areas. You could maintain existing walkways but add connecting paths that improve traffic flow. The goal is spending your budget where it creates the most impact, not redoing things that already function well.
We’ll tell you honestly what’s worth keeping and what’s holding your property back. If your existing landscape creates drainage problems or limits how you can use outdoor space, starting fresh often costs less than trying to work around issues. But if you have good bones to build on, we’ll show you how to enhance what’s there rather than replace it.
Levittown properties share certain characteristics that affect design decisions. Lot sizes are relatively consistent, homes sit closer together than newer developments, and the established neighborhood means mature trees and existing landscaping on adjacent properties influence sun exposure and privacy considerations.
Soil conditions in Levittown tend toward clay content, which affects drainage and plant selection. You can’t just drop in any patio and walkway design without addressing how water moves across your property—especially during heavy rain events that have become more common. Retaining wall installation in Levittown, NY often serves double duty, creating level areas while managing water flow.
The housing stock dates to the post-war era, which means many properties are dealing with aging landscapes that were never professionally designed. You might have foundation plantings that have outgrown their space, drainage systems that no longer function, or hardscaping that’s deteriorated beyond repair. Backyard transformation projects here often involve correcting decades of ad-hoc additions rather than starting with a blank slate.
Levittown homeowners also tend to use their outdoor spaces actively—this isn’t just about curb appeal. When we’re designing outdoor kitchens or custom fire pits in Levittown, NY, we’re planning for regular use, not occasional entertaining. That affects everything from material durability to layout functionality. You need designs that hold up to Long Island weather and frequent use, not just look good in photos.
We use 3D landscape rendering for projects where visualization adds real value—typically complex designs involving multiple elevations, structures like pergolas, or comprehensive backyard transformations where it’s hard to picture how everything connects. The rendering shows you what the finished space will look like from different angles, helping you understand scale and spatial relationships before installation starts.
For simpler projects—a single patio, basic walkway additions, or straightforward plantings—detailed 2D plans with material samples usually provide enough information to make confident decisions. Adding 3D rendering to every project increases costs without always increasing clarity. We recommend it when it genuinely helps, not as a standard upsell.
The rendering process takes about a week once the design is finalized. You’ll see accurate representations of materials, colors, and textures, along with how elements like outdoor kitchens or custom fire pits in Levittown, NY fit into the overall layout. It’s particularly useful for understanding how retaining wall installation creates different levels or how a pergola will affect light and shade patterns.
What the rendering doesn’t show: how plantings will mature over time or seasonal color changes. We provide that information separately through plant specifications and growth projections. The 3D view captures the hardscape and structures accurately—the elements that won’t change significantly after installation. For everything else, we walk you through what to expect as your landscape develops.
Other Services we provide in Levittown