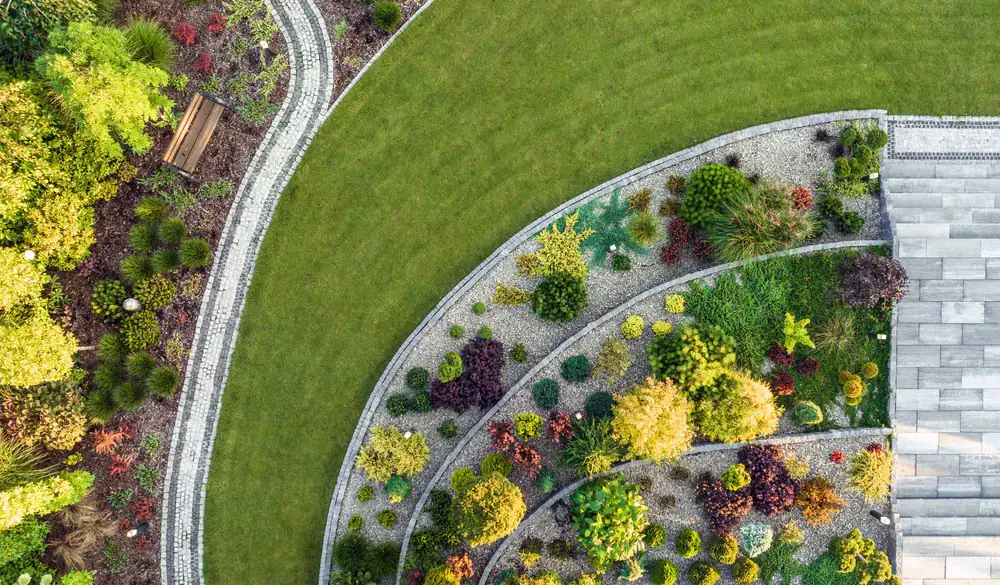
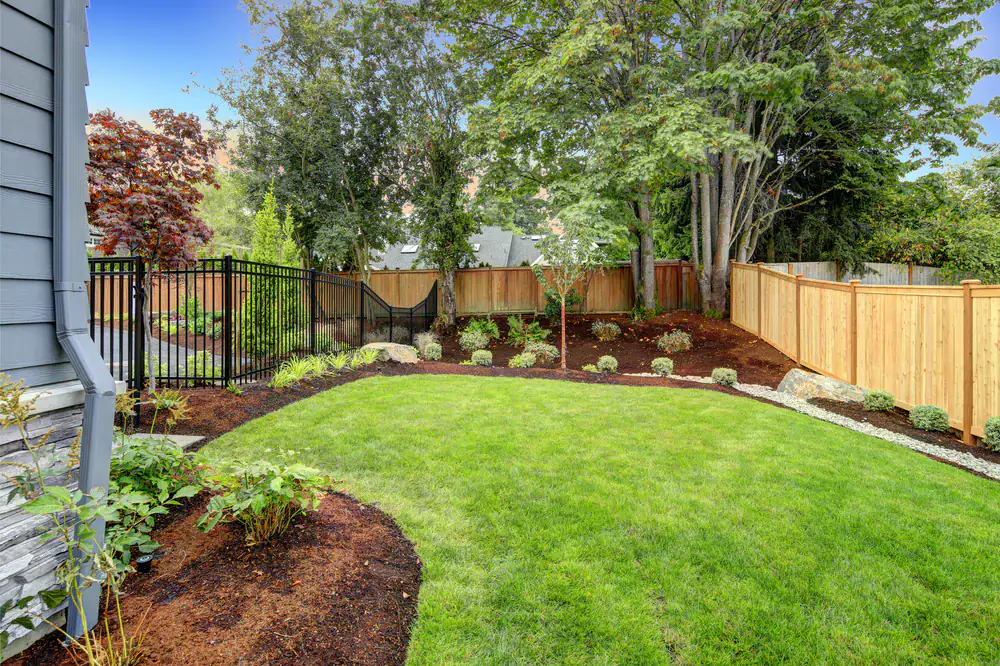
You get landscape design in East Hampton, NY that accounts for coastal wind, sandy soil, and drainage issues—not generic plans that fail in three years.
They installed a new stone patio and steps in the backyard. Loving it!
Harold Rollings
Best landscape designers ever. They're doing my driveway soon too.
Wendy Adams
They do very professional work Hacen trabajo muy profesional
Lidys Martinez
East Hampton Landscape Design Services
What You Actually Get From Better Design
Your backyard stops being that space you avoid because it floods after rain or looks half-finished. Instead, you get an outdoor area that handles Long Island weather without constant maintenance calls.
The right landscape design in East Hampton, NY means your property works with the coastal environment instead of fighting it. Native plantings that don’t need weekly watering. Proper grading that moves water away from your foundation. Hardscaping materials rated for freeze-thaw cycles that actually happen here.
You’re not guessing what might work. You’re working with someone who’s seen what fails on East Hampton properties and knows how to build it right the first time.
Landscape Designers Serving East Hampton
Two Decades of Suffolk County Projects
We’ve spent over 20 years working on properties across East Hampton, NY and the surrounding Suffolk County area. That’s two decades of dealing with the specific soil conditions, drainage challenges, and coastal climate that define this region.
Every worker is background-checked and drug tested. Every material is selected based on how it performs in Long Island’s conditions—not just how it looks in a catalog.
You’re getting a local team that understands East Hampton properties because we’ve been designing and building on them since before “Hamptons aesthetic” became a search term.
Our Landscape Design Process
How We Go From Idea to Install
It starts with looking at your property—not just what you want, but what the land itself needs. Drainage patterns, sun exposure, existing grade issues. We’re identifying problems before they become expensive fixes later.
Then comes the actual design work. You’ll see 3D landscape rendering that shows exactly what you’re getting—not sketches that leave you guessing. This is where we integrate everything from patio and walkway design to retaining wall installation if your property needs it.
Once you approve the design, the build happens with materials that make sense for East Hampton, NY. Pavers that handle salt air. Plants that survive coastal wind. Proper base preparation that prevents settling. You know what’s happening at each phase because we walk you through it.
The end result is outdoor space that looks right and functions correctly—no surprises, no callbacks to fix things that should’ve been done properly from the start.
Your landscape design covers everything from curb appeal ideas for your front yard to full backyard transformation plans. That includes outdoor kitchens if you want year-round entertaining space, custom fire pits that actually draw heat where you’re sitting, and pergolas that provide shade without blocking ocean breezes.
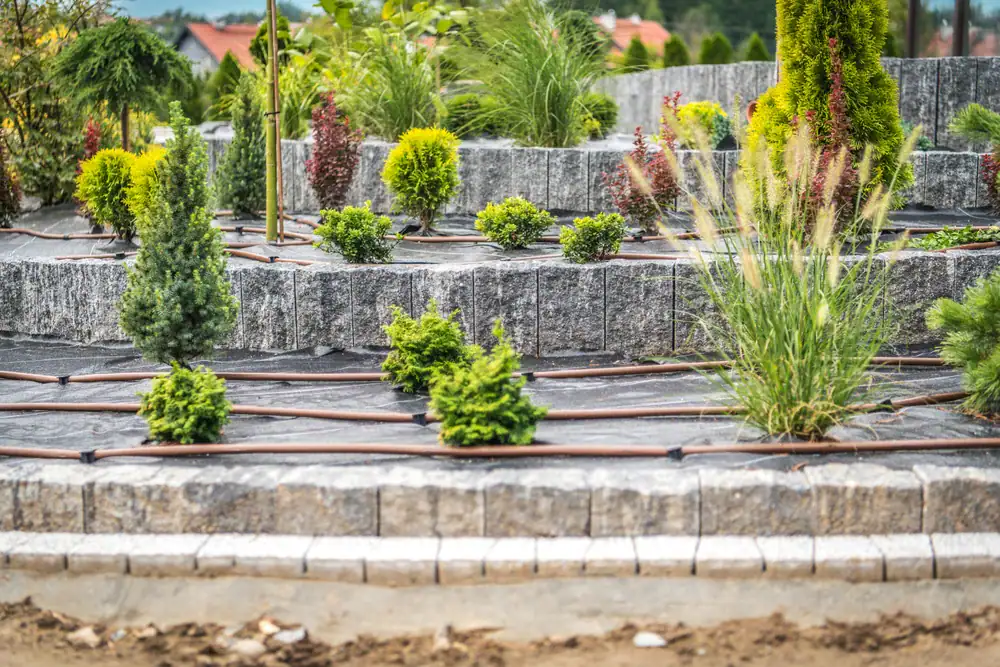
For properties with grade changes or erosion issues—common in East Hampton—retaining wall installation becomes part of the design. Not as an afterthought, but integrated into the overall plan so it looks intentional.
Low-maintenance front yard designs use native grasses and shrubs that don’t need constant attention. They’re selected because they handle sandy soil and salt spray, not because they looked good at a nursery in Pennsylvania.
The design process accounts for East Hampton’s specific challenges. Properties near the water need different solutions than inland homes. Shaded lots require different plant selections than sun-exposed yards. You’re getting recommendations based on your actual property conditions, not a template approach that ignores local realities.
How long does a landscape design project take in East Hampton?
Design phase typically takes two to three weeks from initial consultation to final 3D rendering approval. That includes site analysis, concept development, and revisions based on your feedback.
Installation timeline depends on project scope. A front yard curb appeal update with new plantings and walkway design might take one to two weeks. Full backyard transformation with outdoor kitchen, patio, and retaining walls can run six to eight weeks.
Weather affects scheduling more in East Hampton than inland areas. Coastal storms and ground conditions sometimes push timelines, but we account for that in planning. You’ll know the realistic schedule upfront, not an optimistic guess that gets extended three times.
What makes landscape design different in East Hampton versus other areas?
Coastal climate changes everything. Salt spray kills plants that thrive just 20 miles inland. Wind exposure means certain trees and shrubs won’t survive. Sandy soil drains differently than the clay-heavy soil in other parts of Long Island.
Drainage is often more complex in East Hampton, NY. Properties near water tables or in low-lying areas need careful grading and sometimes subsurface drainage systems. What works in other towns won’t necessarily work here.
There’s also the aesthetic expectation. East Hampton has a specific look—not formal and manicured like some areas, but not wild and overgrown either. Your landscape design needs to fit the neighborhood character while still being functional for your actual use.
Can you design outdoor kitchens that work in coastal weather?
Yes, but material selection matters more here than in protected areas. Stainless steel components need to be marine-grade to handle salt air. Stone and masonry need proper sealing. Any wood elements require species that resist moisture and rot.
Outdoor kitchens in East Hampton also need wind protection. A grill that works fine in a sheltered suburban backyard becomes unusable on a coastal property without proper screening or strategic placement. We design these spaces accounting for prevailing wind patterns on your specific lot.
Covered structures like pergolas help extend the season, but they need to be engineered for wind load. The same goes for any overhead elements. You’re getting an outdoor kitchen designed for Long Island coastal conditions, not adapted from plans meant for different climates.
How do you handle drainage issues in landscape design?
Drainage gets addressed in the initial site analysis, not after problems appear. We’re looking at existing grade, water flow patterns during rain, and any current ponding or erosion issues.
Solutions range from simple regrading to French drains to more complex subsurface systems depending on severity. For properties with significant grade changes, retaining wall installation often solves both aesthetic and drainage problems simultaneously.
In East Hampton, NY, you’re also dealing with sandy soil that drains fast in some areas but holds water in low spots. The design needs to move water away from structures and outdoor living spaces while directing it to areas where it can absorb safely. This isn’t guesswork—it’s based on how your specific property behaves during weather events.
What's the cost range for landscape design in East Hampton?
Design fees typically run $1,500 to $5,000 depending on property size and project complexity. That covers site analysis, conceptual design, detailed plans, and 3D landscape rendering so you see exactly what you’re approving.
Installation costs vary significantly based on scope. Basic curb appeal improvements with plantings and walkway updates might start around $15,000 to $25,000. Comprehensive backyard transformation with patio and walkway design, outdoor kitchen, fire pit, and plantings typically ranges from $75,000 to $150,000 or more for larger properties.
East Hampton projects often cost more than similar work in other areas due to access challenges, material transportation, and the quality expectations for this market. But you’re also investing in work that won’t need replacement in three years because someone cut corners on materials or installation methods.
Do you use native plants in East Hampton landscape designs?
Native and adapted plants make up the majority of our planting plans because they actually survive here. Beach plum, bayberry, switchgrass, and inkberry handle salt spray and sandy soil without constant intervention.
That doesn’t mean your yard looks like untouched dunes. Native plants get used strategically—mixed with adapted ornamentals that have proven performance in coastal Long Island conditions. The goal is a low-maintenance front yard or backyard that looks intentional and refined, not wild or neglected.
These plant selections also attract beneficial wildlife and require significantly less water once established. In an area where irrigation can be expensive and water conservation matters, that’s a practical advantage beyond just aesthetics. You get a landscape that works with East Hampton’s environment instead of requiring constant resources to maintain something that doesn’t belong here.